Fulzer
Food Truck Design
Graduation project in Industrial Design Engineering — an adaptive stainless steel furniture system for food trucks in Costa Rica, co-developed with Fulzer to solve ergonomic, spatial, and operational challenges in mobile kitchens.
7
Food Trucks Studied
49 cm
Narrowest Aisle Found
~100 cm
Post-Design Aisle Width
RULA
Ergonomic Method
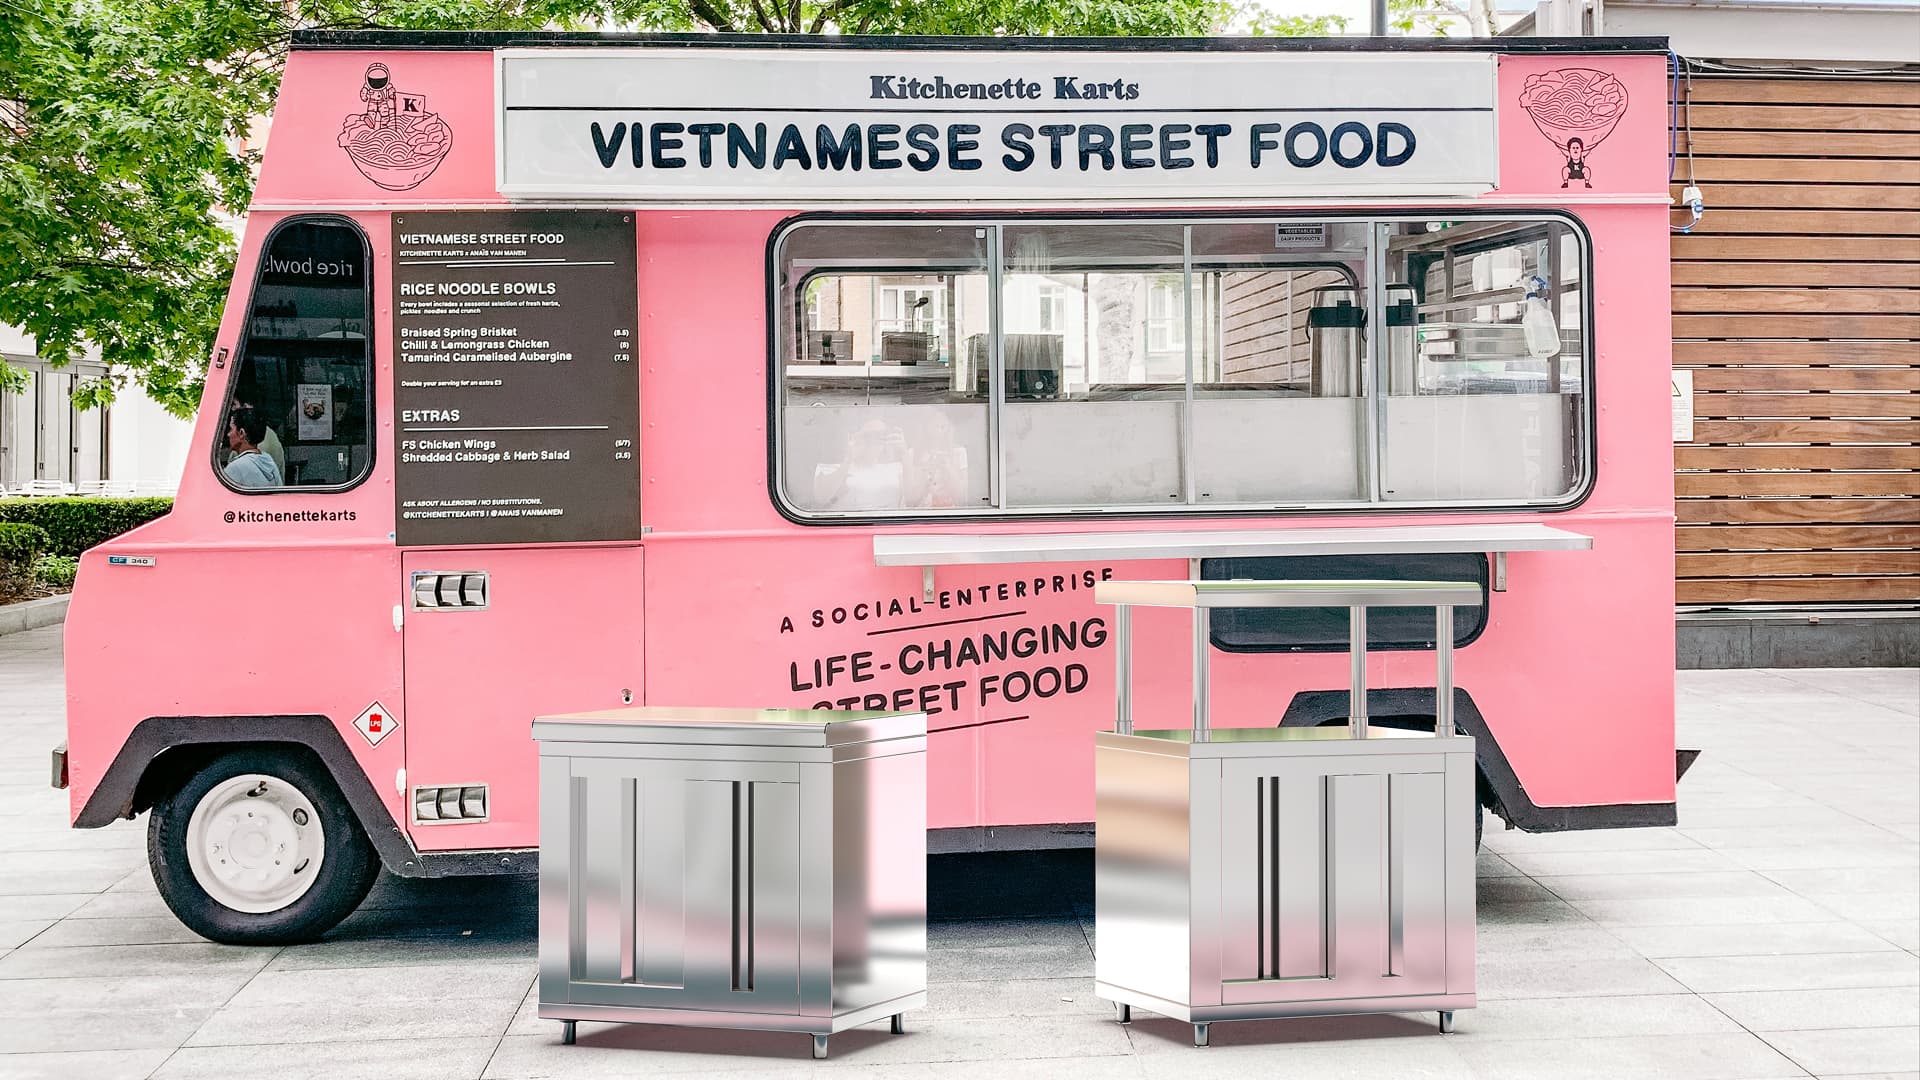
A fast-growing industry
with improvised workspaces
Food trucks in Costa Rica were growing fast — but most still ran on improvised, non-ergonomic furniture. Workers did up to 14-hour shifts in kitchens never designed for them.
The Challenge
“How do you design adaptive furniture that works across different food truck types — considering ergonomic constraints, minimal dimensions, sanitary requirements, and real manufacturing restrictions?”
Results
Spatial
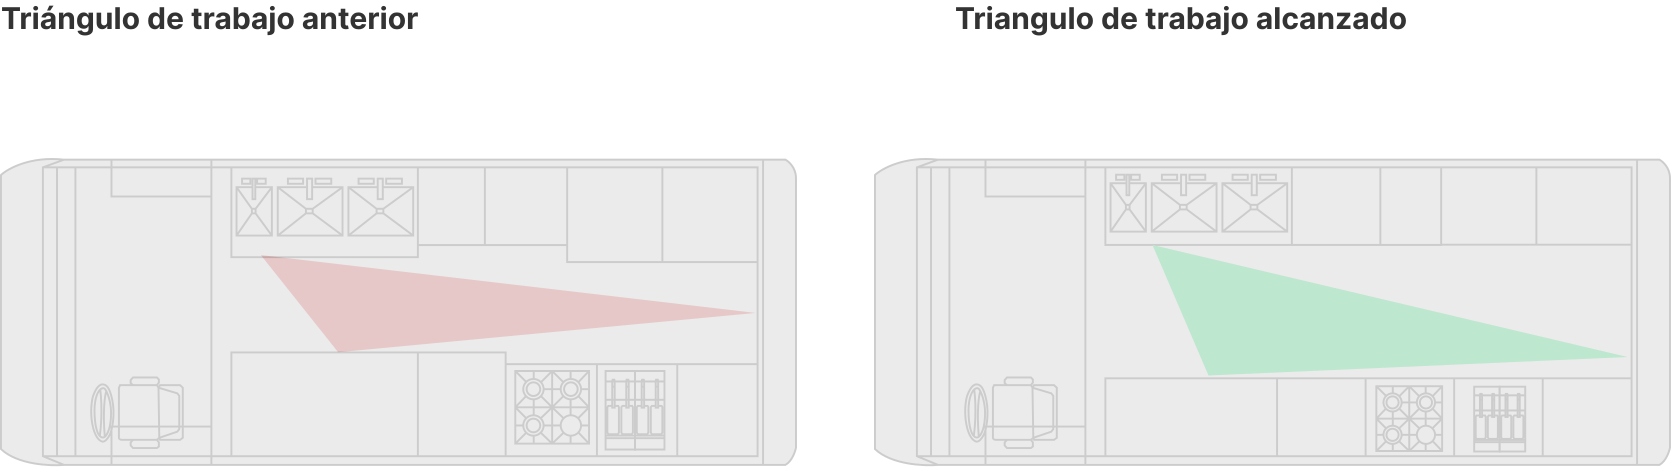
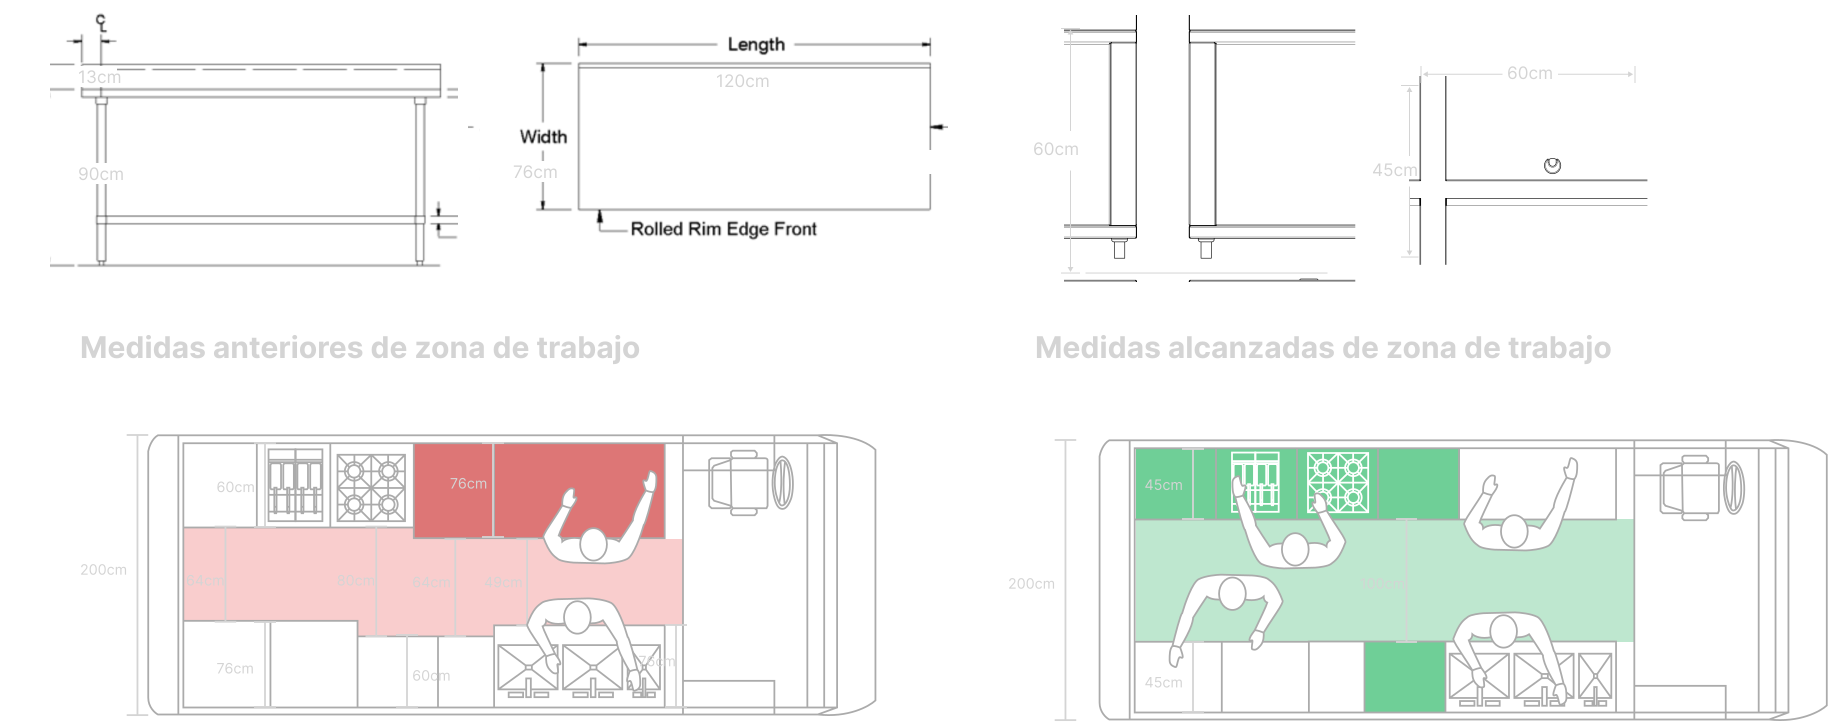
49 cm
Before (min. aisle)
~100 cm
After (target aisle)
Nearly doubled circulation — worker collisions eliminated, flow restored during peak service.
Ergonomic
7
RULA level (before)
✓
Risk eliminated
Postural risk eliminated in all tested task configurations.
↑
Worker ergonomics
↓
Postural risk postures
✓
Manufacturing validated
✓
Multi-truck compatible
Six simultaneous problems
Multiple compounding problems, resolved simultaneously. Every decision had to satisfy spatial, ergonomic, sanitary, and manufacturing constraints at once.
Critically Narrow Aisles
Aisles as narrow as 49 cm — constant workflow interruptions whenever two workers crossed paths.
Postural Risk (RULA Max)
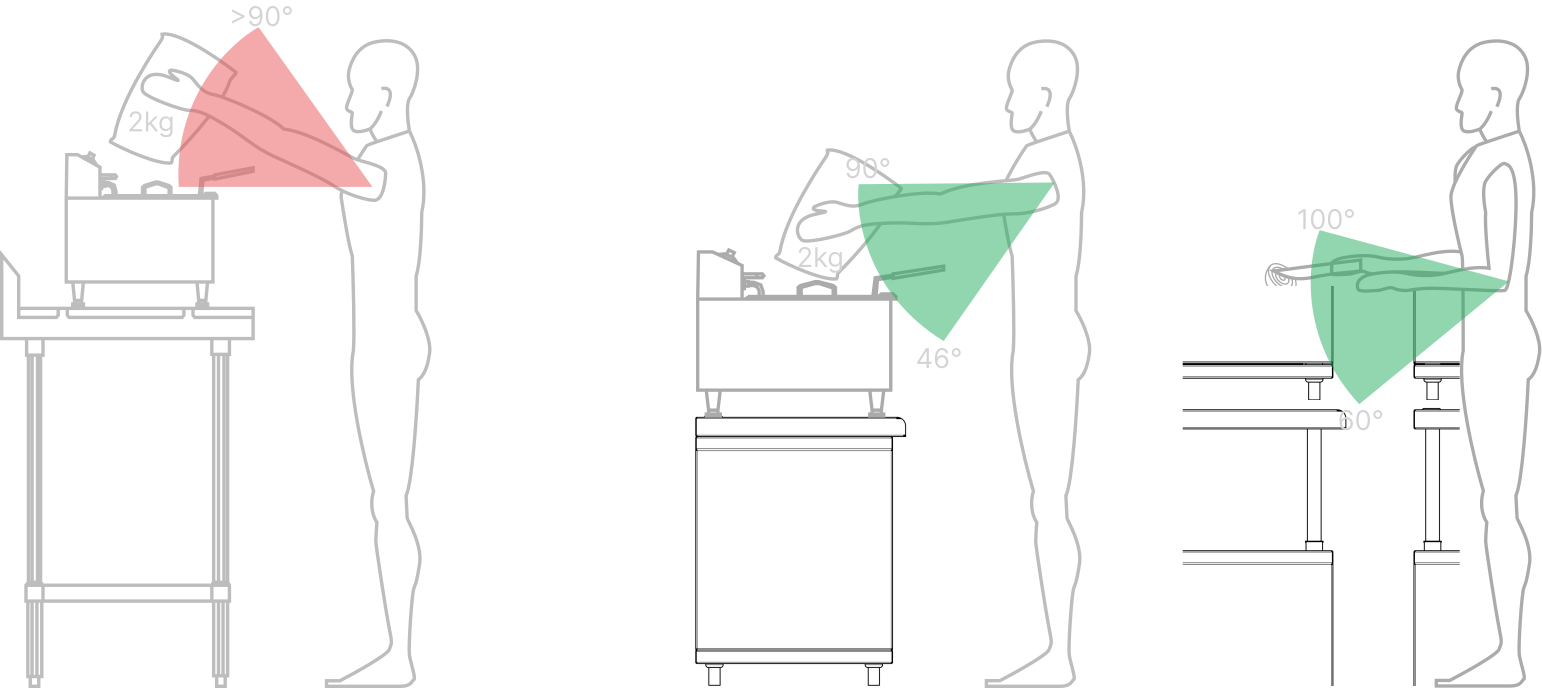
RULA detected maximum postural risk — caused by elevated equipment on standard-height surfaces.
Constant Worker Collisions
Improvised layouts created recurring collisions during service — slower throughput, higher safety risk.
Incorrect Surface Heights
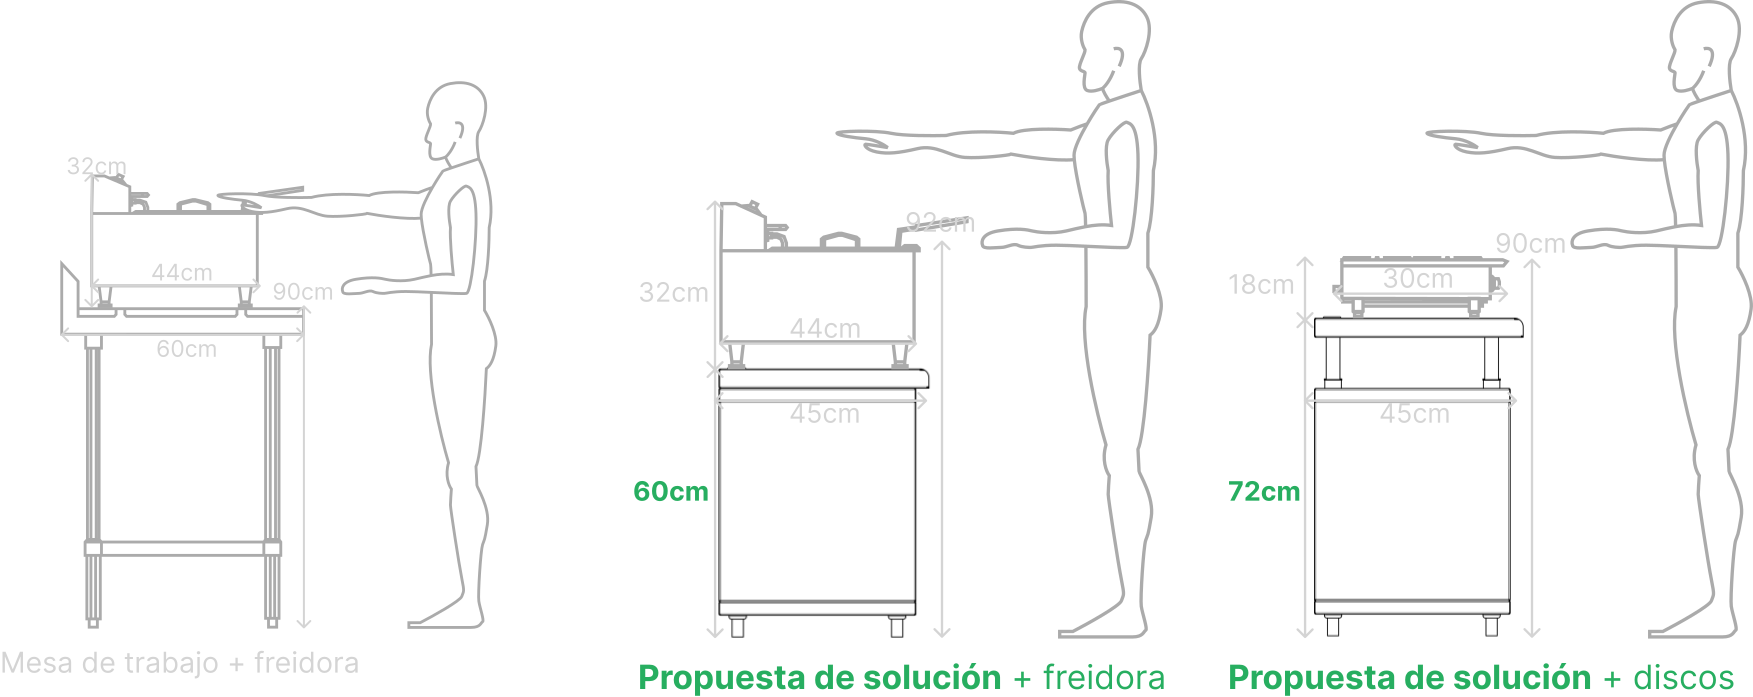
Standard heights ignored the cooking equipment on top — fryers and griddles raised the effective working height significantly.
Key Insight
49 cm — the narrowest aisle found across all 7 food trucks studied. Two workers couldn't pass each other without stopping service.
User-centered process — applied to physical product
Understand
- Interviews with workers and owners of 7 different food trucks across Costa Rica
- Mapped workflow patterns, operational problems, and food types per truck
- Key finding: the primary problem was internal space constraint, not aesthetic or storage
Output
Circulation space and postural safety ranked highest across all 7 operators. 14-hour shifts made ergonomics a health priority.
Explore
- Personas and journey maps built from interview data
- Anthropometric analysis: percentile-based reach zones and functional reach
- Analysis of Fulzer's manufacturing processes and material constraints (SS304)
Output
Journey map revealed 4 high-friction moments during peak service. Anthropometric data established height ranges for adjustable surfaces across the worker population.
RULA Ergonomic Analysis
- Applied RULA (Rapid Upper Limb Assessment) method to analyze postural risk
- Results: Level 7 — maximum risk category, requiring urgent workstation redesign
- Calculated required adjustment range based on 5th–95th percentile worker population
Output
RULA Level 7 (maximum risk) confirmed the urgency of the redesign. Defined a required height adjustment range of ±12 cm from the standard surface to eliminate postural hazards.
Create
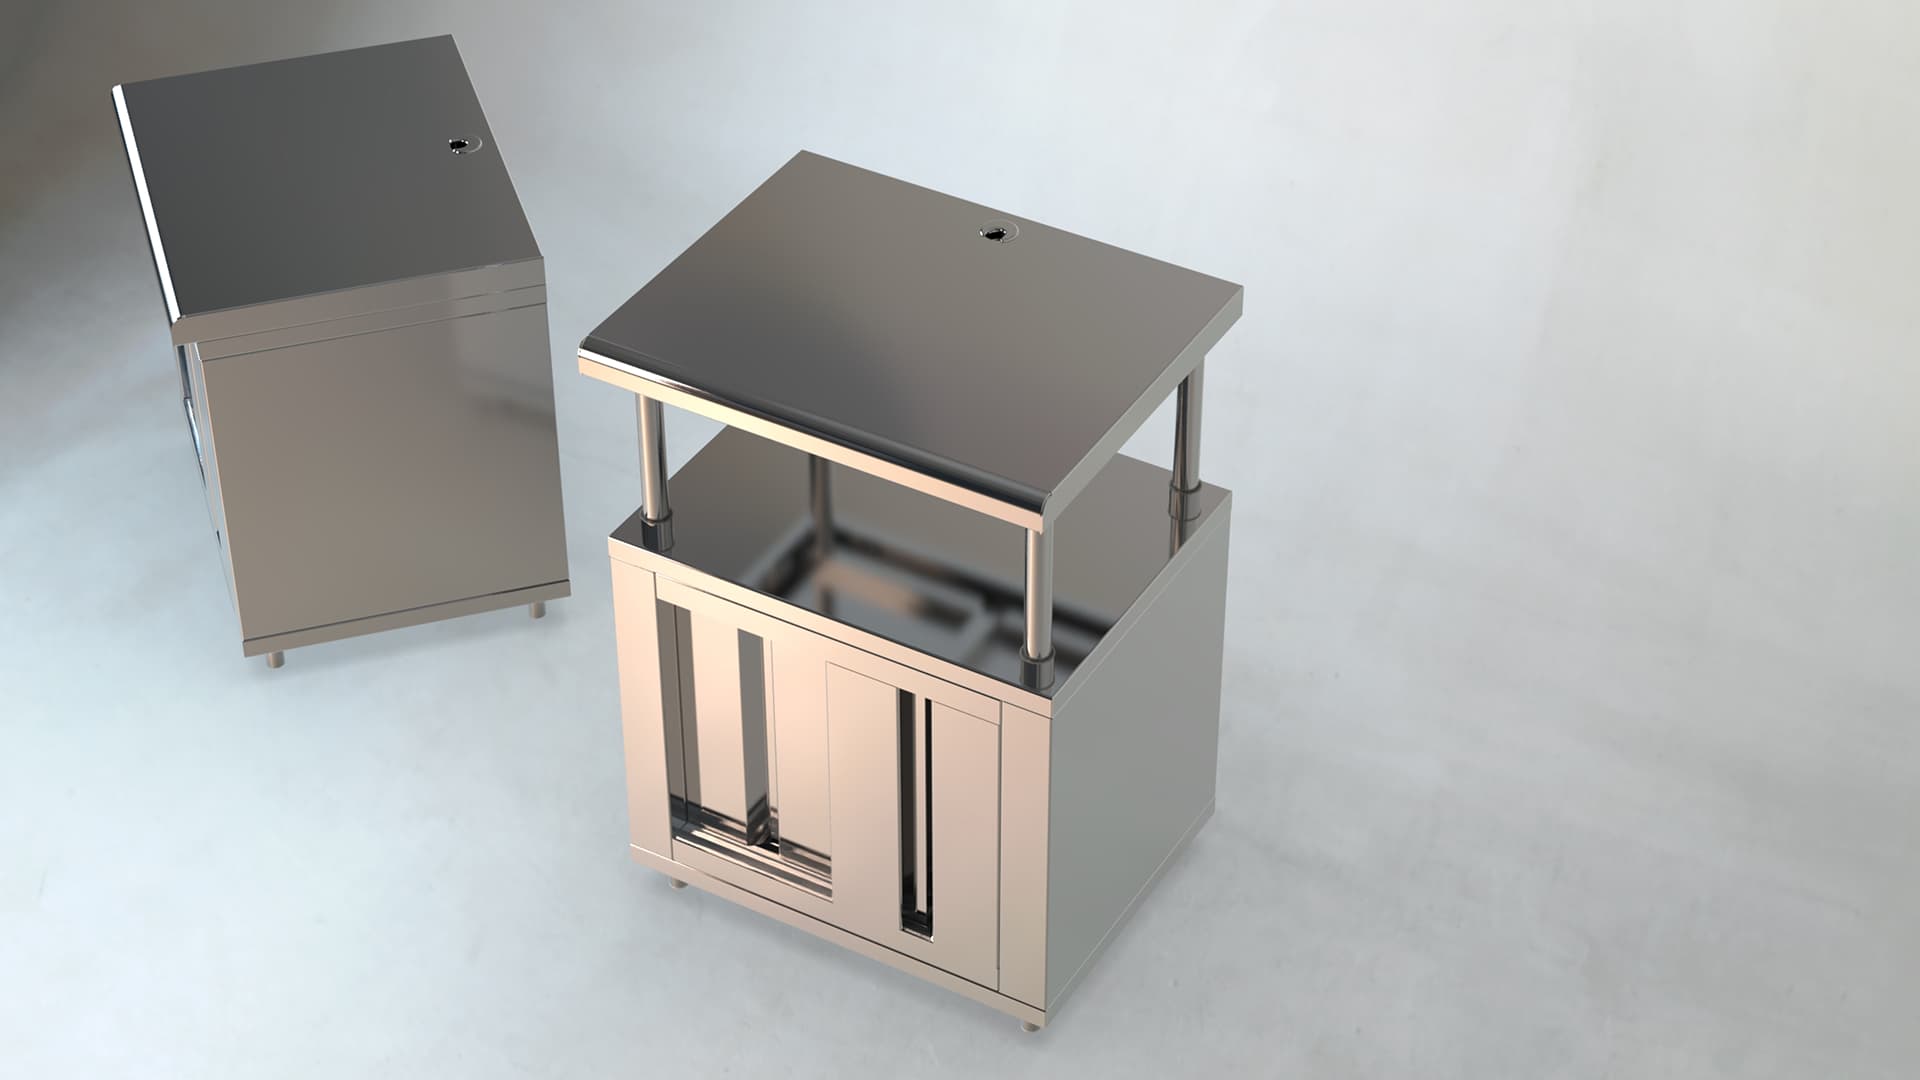
- Selected concept: "Adaptive Minimalism" — modular, adjustable, visually clean
- CAD development of the modular stainless steel 304 furniture system
- Surface, joint, and adjustment mechanism design validated against SS304 fabrication
Output
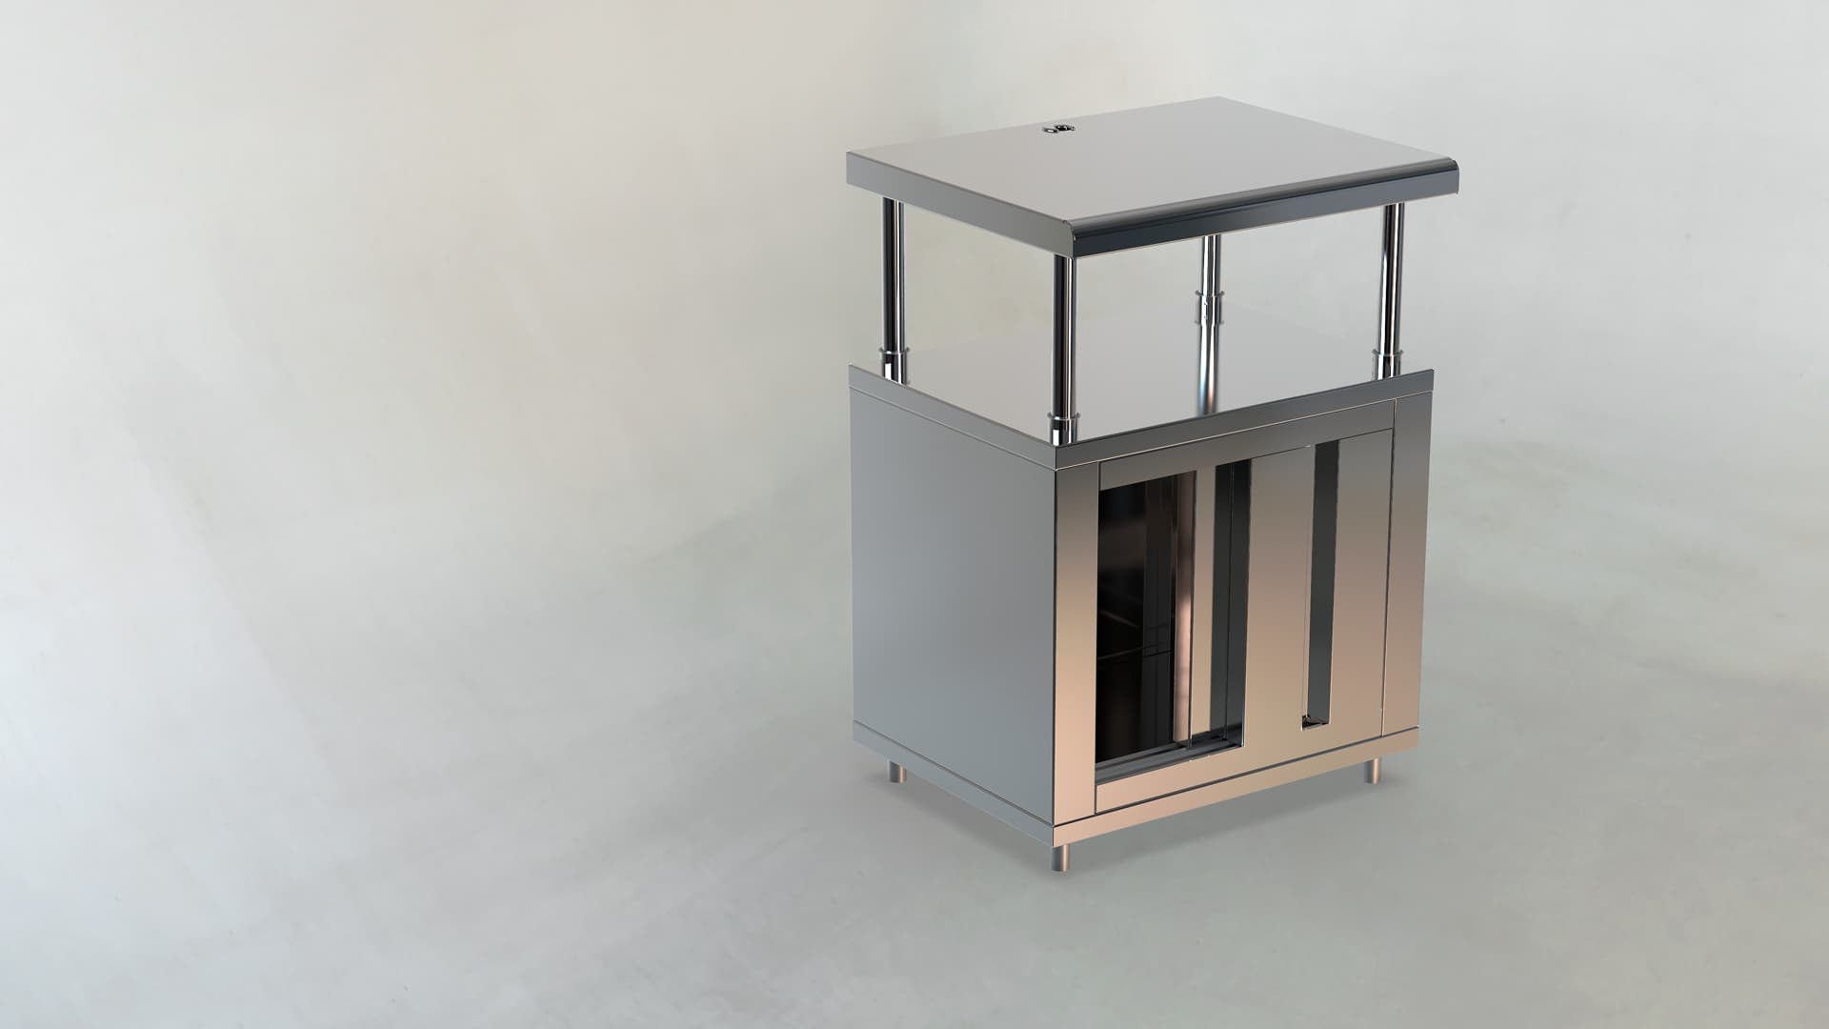
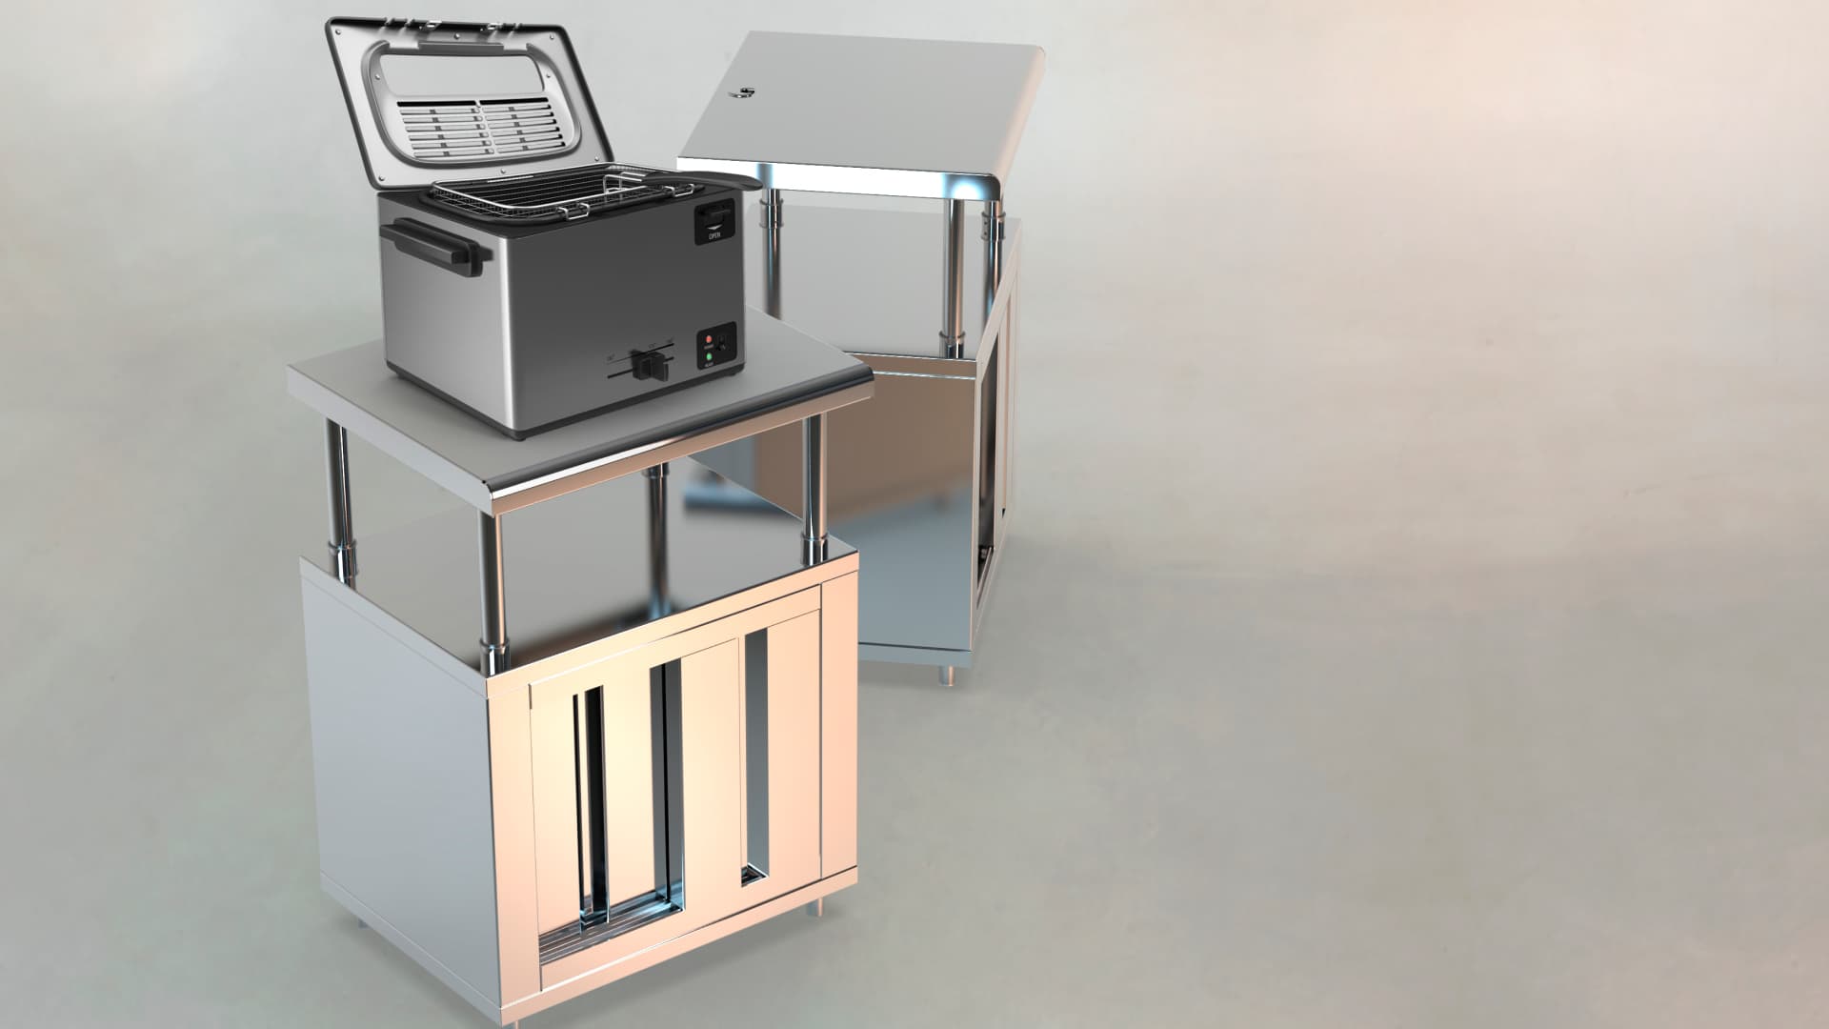
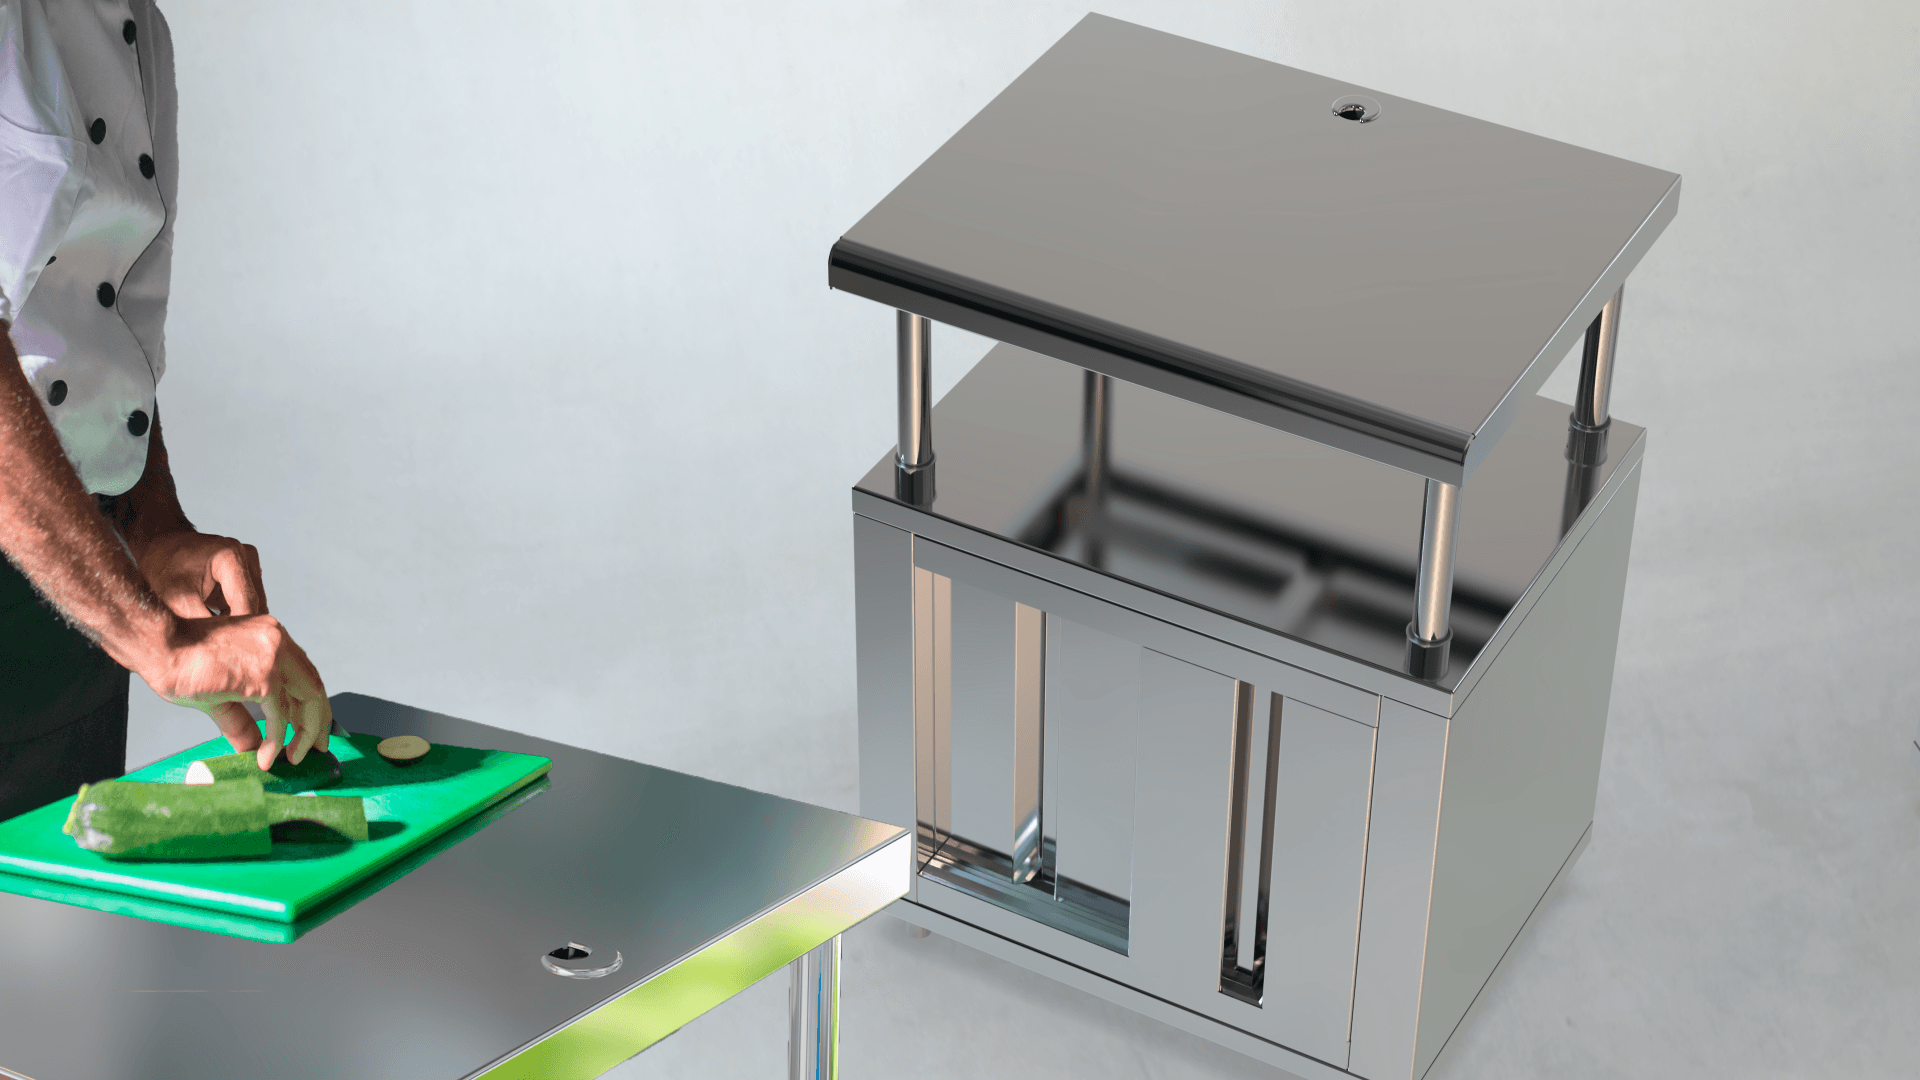
Adjustable-height modular system — concentric tubes and set screws. Minimal surfaces, sliding doors, compatible with Fulzer's existing manufacturing lines.
Validate
- Spatial simulation: new layout tested against circulation minimums
- Ergonomic re-evaluation of redesigned workstation configurations
- Final documentation: technical drawings, manufacturing specs, and design system
Output
Validated solution: aisles expanded from 49 cm to ~100 cm. Postural risk eliminated in tested configurations. Manufacturing viability confirmed by Fulzer's engineering team.
Adaptive Minimalism
Functional, compact, visually clean — a modular SS304 system with adjustable height, optimized for mobile kitchen workflow.
Adjustable Height System
Concentric tube + set screw allows ±12 cm height adjustment — covers 5th–95th percentile workers, no tools required.
Minimal, Sanitary Surfaces
SS304, smooth joints, no hidden corners — meets food safety requirements and easy to clean daily.
Sliding Doors
Slides, not swings — eliminates the space penalty of hinged doors.
Equipment Compatibility
Accommodates different equipment footprints — fryers, griddles, combi ovens, coffee stations — no custom configs per truck.
Modular Assembly
One system, multiple truck types — burger trucks, taco carts, pastry kitchens.
Fulzer Manufacturing Alignment
Validated against Fulzer's production lines — direct commercialization, no retooling.
What we didn't choose
Enlarging the truck itself
Expanding the truck was structurally and economically unfeasible. We optimized within the existing footprint.
High mechanical complexity
Gas springs, actuators, motorized lifts — all evaluated and rejected. A concentric tube with a set screw was simple to maintain, cheap to produce, and usable without training.
Visual differentiation over function
Form follows function, applied literally. Clean lines emerged from sanitary constraints — not style.
Design Concept
Adaptive Minimalism
Functional, compact, visually clean — responds to multiple operational contexts without modification. Simplicity is a technical and sanitary requirement.
Guiding Principles
What this project taught me
Applying UX methods to a physical product — with real manufacturing constraints — forced a level of rigor that purely digital projects rarely demand.
Research reveals the invisible
Workers had normalized their pain. 14-hour shifts in a 49 cm aisle were 'just how it is.' RULA analysis named it as a health emergency — numbers made the problem undeniable.
Constraints enable creativity
Manufacturing restrictions (SS304, existing processes, cost targets) pushed the design toward a simpler, more elegant solution than open-ended exploration would have produced.
Modular beats custom
A universal system that adapts beats a perfect solution for one truck that cannot scale. The business case for modularity is the same as the UX case for reusable components.
Measure to validate, not to impress
Intuition said the space was tight. RULA and spatial simulations quantified it — made it arguable, stakeholder-ready, and actionable. Data is not decoration.
See the full project
Technical drawings, 3D renders, and full research documentation available upon request.